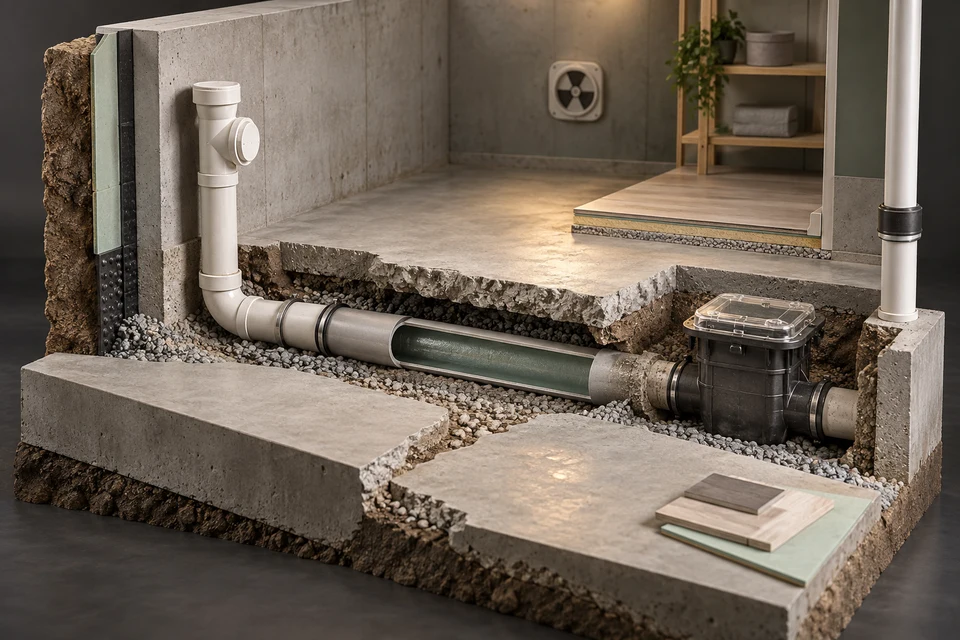
A sewer line under a basement slab is usually replaced by saw-cutting a trench in the concrete, removing the old building drain, laying new ABS or PVC on compacted bedding at the right slope, testing it, then backfilling and re-pouring the floor. Where the pipe is round and the problem is joints or cracks, lining from a cleanout can avoid cutting the floor, but every branch must be reopened.
- The pipe under the basement floor is the building drain; it collects every fixture and then leaves the house as the building sewer.
- Cutting a trench in the slab is the most common and most complete fix, and it lets you add a backwater valve and cleanouts.
- Lining under a slab works when the pipe is still round and on grade, but branch connections make it more complex than a yard lateral.
- Plan for dust, noise, a few days without drains and the time new concrete needs before flooring goes back.
- An open slab is a chance to address radon and moisture details; do not close it up without thinking about both.
01 /What pipe is under the basement floor?
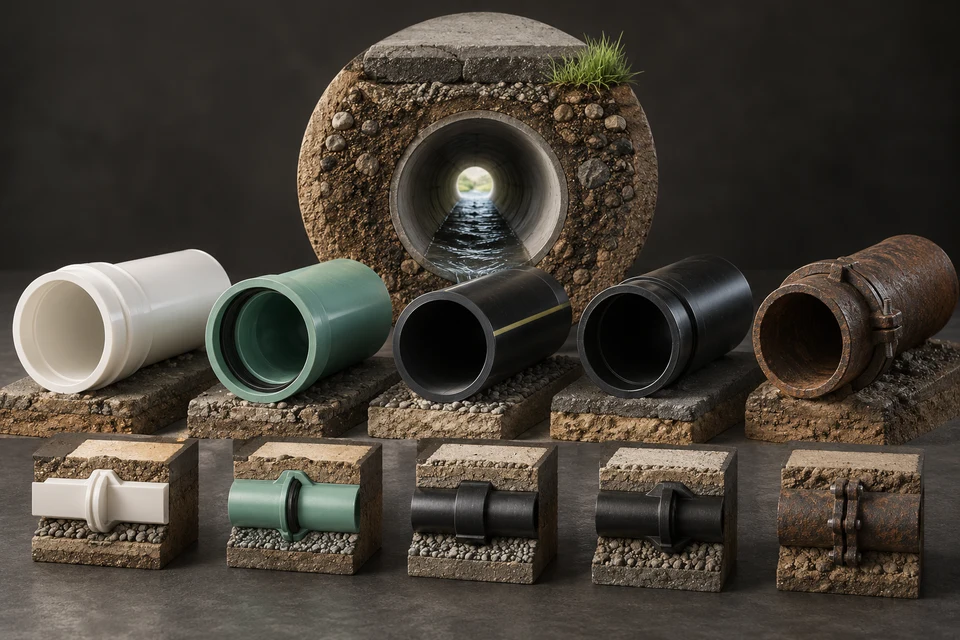
The pipe under a basement floor is the building drain. It runs beneath the slab collecting the soil stack, the floor drain, basement fixtures and sometimes laundry, then passes through or under the foundation and becomes the building sewer, or lateral, outside. In many older Canadian houses it is cast iron or clay; in newer ones it is ABS or PVC.
This matters for replacement because the building drain has branches. A yard lateral is usually a single pipe; the drain under the slab may have a floor drain, a stack connection, a basement bathroom group and a laundry line joining it within a few metres. Every method has to deal with those connections.
02 /Why do sewer lines under the slab fail?
Under-slab drains fail for the same reasons as yard laterals, plus a few of their own. The most common are corrosion of old cast iron, joint failures in clay, settlement under the slab, and damage from earlier renovations.
- Cast iron corrosion: the invert, where the flow runs every day, wears thinnest and can open along a long stretch before the rest of the pipe looks bad. Descaling it for inspection can reveal how little wall is left.
- Settlement: fill placed under the slab when the house was built can consolidate, leaving the pipe hanging or sagging.
- Foundation crossing: where the drain passes through or under the footing, movement between the house and the ground can crack the pipe or open a joint that roots then find.
- Renovation damage: earlier slab cuts for bathrooms or posts sometimes struck or poorly reconnected the drain.
- Mixed materials: old repairs joining cast iron to plastic with unsuitable couplings can shift or leak.
Symptoms include recurring floor drain backups, sewer odour in the basement with traps full, damp or sunken sections of floor, and a camera run showing water escaping or soil entering beneath the house.
03 /What are the options for replacing a sewer line under a slab?
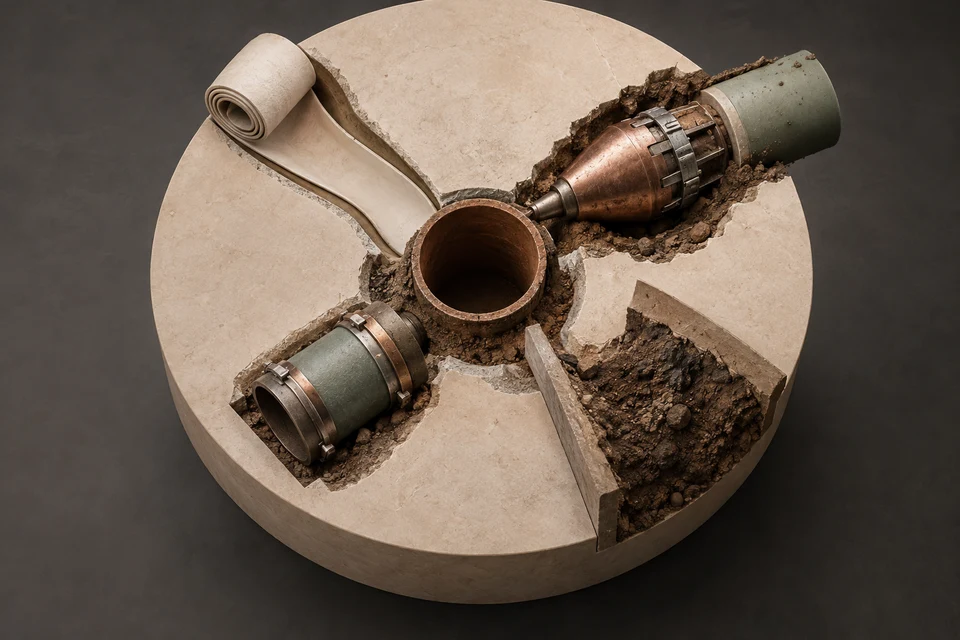
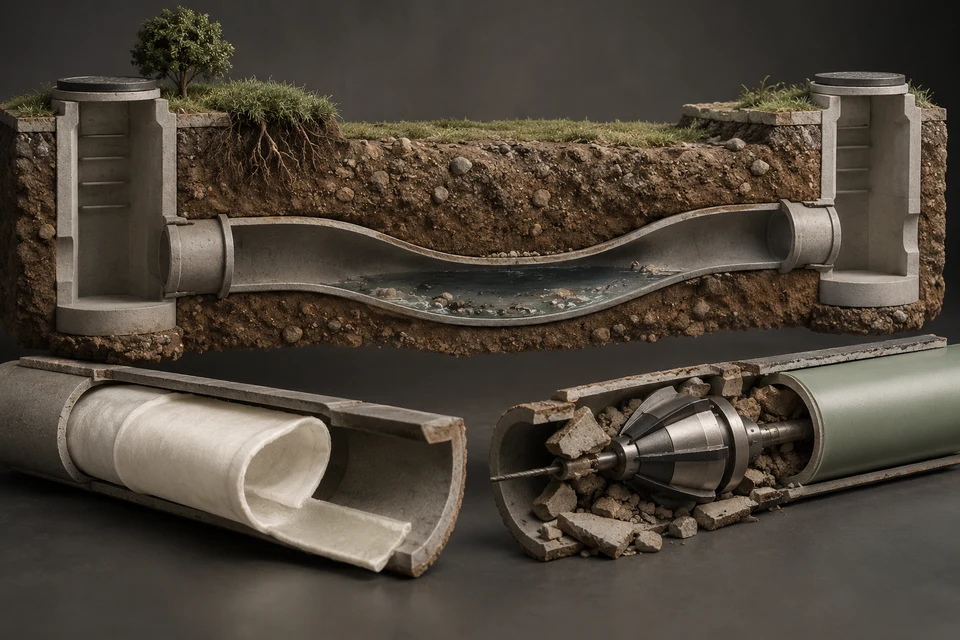
There are three practical options: cut a trench in the slab and replace the pipe, line the existing pipe from a cleanout, or repair one location with a small cut or a sectional liner. The right one depends on the pipe's shape and grade, the number of branches, and what is on the floor above.
| Option | Best when | Drawbacks |
|---|---|---|
| Saw-cut trench and replace | Pipe is collapsed, sagging, badly corroded, or the floor is unfinished | Dust, noise, concrete work, flooring removal |
| Full-length lining from a cleanout | Pipe is round and on grade, floor is finished | Several branch reinstatements; small branches may need separate liners |
| Small cut over one defect | A single failure at a known spot | Only fixes that spot |
| Sectional liner | One crack or joint in otherwise sound pipe | Cannot fix grade or crushed pipe |
| Tunnelling from outside | Slab-on-grade homes, or a short run under the footing | Uncommon in basement houses; confined work |
To see how your conditions rate, choose 'under the house slab' in the Replacement Method Selector. Open cut stays feasible but is rated 'Possible' there, for cost and disruption rather than for technical reasons.
04 /How is a sewer line under the slab replaced by trenching?
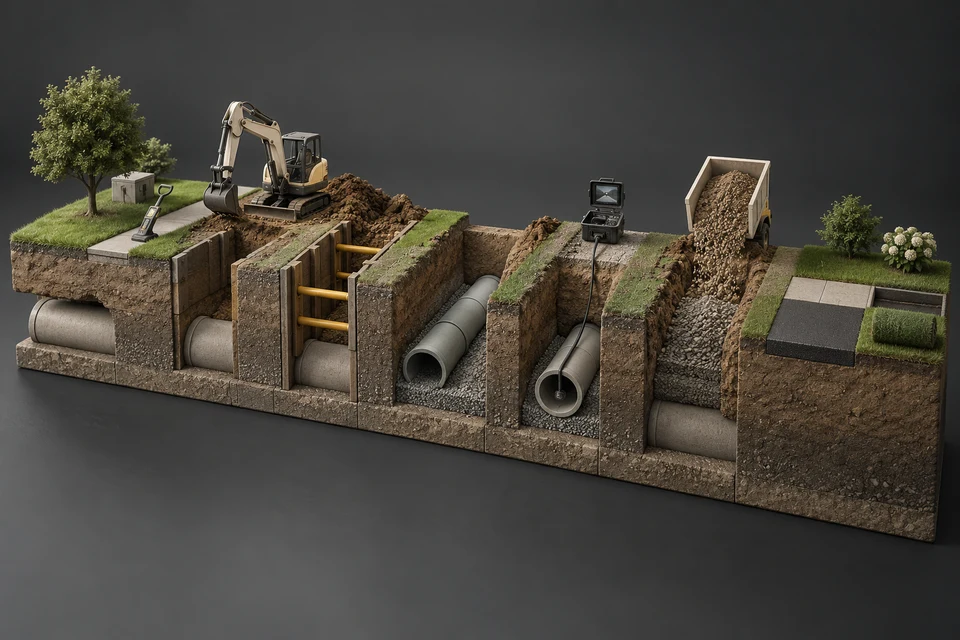
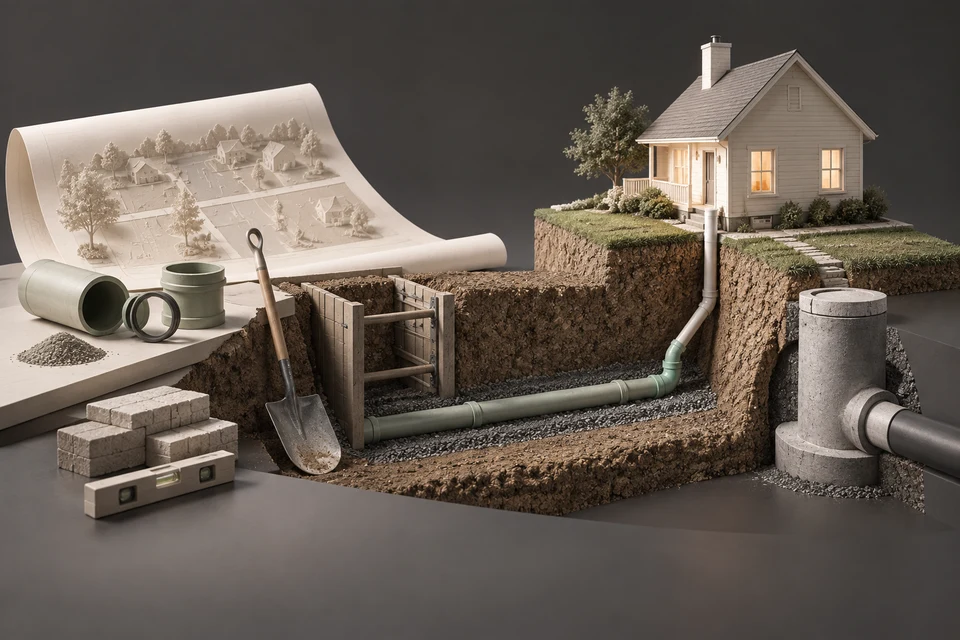
The floor is cut, the drain is exposed and replaced, and the floor is rebuilt. On a typical basement, the trench runs from the stack or the furthest fixture to the foundation wall where the drain exits.
- Protect the house
Finished areas are sealed off with plastic, floors covered, and dust extraction set up. Furniture and stored items are moved clear of the trench line.
- Saw-cut and remove concrete
A concrete saw cuts two parallel lines along the pipe route, and the slab between them is broken out. Wet cutting or dust extraction controls crystalline silica dust.
- Excavate and remove the old drain
Soil is dug out by hand or with small equipment down to and below the pipe, and the old drain is removed back to sound connections or to the foundation.
- Bed and lay the new drain
New ABS or PVC is laid on compacted granular bedding at the required slope, with approved fittings at each branch and transition couplings where it meets old pipe.
- Add access and protection
Cleanouts are placed where future cameras and cables will need them. This is the easiest time to install a backwater valve if your municipality recommends or requires one.
- Test and inspect
New drainage piping is commonly tested for leaks, for example with a water test, before it is covered. The plumbing inspector checks the work where a permit applies.
- Backfill and restore
Material is compacted in layers, the vapour barrier is patched, and new concrete is placed and finished flush with the old slab. Floor finishes go back after the concrete has cured.
05 /Can the pipe under the slab be lined instead?
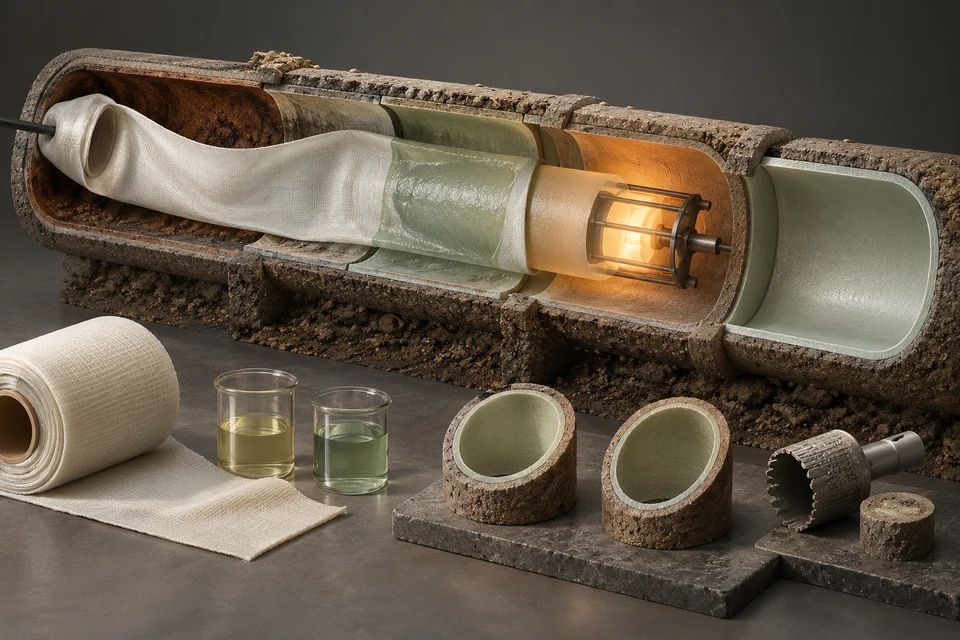
Yes, when the pipe is still round, continuous and on grade. Lining avoids cutting the floor, which is valuable under tile, hardwood, built-in cabinetry or a finished basement suite. The trade-off is that every branch the liner covers must be reopened with a robotic cutter, and small branches of 50 to 75 mm may need their own liners.
- Count the branches on the camera footage and ask how each will be reinstated and sealed.
- Check the transitions: a drain that steps from 100 mm cast iron to 75 mm at a fitting may need a transition liner or separate sections.
- Descale cast iron thoroughly before lining so the liner seats against sound wall, and ask to see the post-cleaning video.
- Confirm the exit point: the liner should run past the foundation crossing into sound pipe outside, or be sealed where it ends.
If the camera shows sags under the floor, lining will keep them. Settled pipe under a slab is a trenching job at least at that spot. Can trenchless fix a belly explains why.
06 /What about dust, radon and moisture when the slab is open?
Opening a basement slab creates three issues worth planning for: concrete dust, soil gas and moisture. Each is manageable if it is on the plan before the saw starts.
| Issue | Why it matters | What to ask for |
|---|---|---|
| Crystalline silica dust | Cutting and breaking concrete releases fine dust that is harmful to breathe | Wet cutting or dust extraction, sealed work area, cleanup with a HEPA vacuum |
| Radon and soil gas | The slab is part of the barrier between soil gas and your living space | Restore or add sub-slab membrane; consider whether a radon test is due |
| Moisture | Broken vapour barrier lets ground moisture into the new floor | Patch the vapour barrier with lapped, taped membrane before the pour |
| Sewer gas | Open drains release hydrogen sulphide and odours into the house | Plugs in open pipe ends at all times; ventilation |
Health Canada recommends that homes be tested for radon, and a slab replacement is a natural time to think about it, since mitigation often involves sub-slab piping. Ask your contractor whether they can leave provision for it, and confirm details with a radon professional.
07 /How long does an under-slab replacement take, and can you live in the house?
Most people stay in the house. The disruption is concentrated in the basement, and the key limitation is drainage: while the building drain is open, nothing that drains to it can be used. Upstairs fixtures usually drain through the same building drain, so expect a period with no toilets, showers or laundry.
- Before: permits, the camera baseline and moving belongings out of the trench route.
- Cut, dig and remove: often a day, depending on length and the concrete.
- New pipe, test and inspection: often a day, plus the time to get the inspector in.
- Backfill and pour: a day, then time for the concrete to cure before flooring goes back.
- Flooring and finishes: separate trades, scheduled after curing.
Ask the contractor for a written no-drain window and whether they can temporarily restore drainage overnight. For the outdoor portion of the line, see what happens during sewer line replacement, day by day, and when you are ready, request quotes that list slab cutting, concrete, the backwater valve and floor restoration as separate items. Pricing for these items is covered on SewerQuotes.com.
FAQQuestions people ask
How do you replace a sewer line under a basement floor?
Usually by saw-cutting a trench in the slab, removing the old drain, laying new ABS or PVC on compacted bedding at the correct slope, testing and inspecting it, then backfilling and re-pouring the concrete.
Can a sewer line under a slab be replaced without breaking the floor?
Often, if the pipe is still round and on grade. A cured-in-place liner installed from a cleanout, with each branch reopened robotically, avoids cutting the floor. Sags and crushed pipe still need a cut.
Should I install a backwater valve when replacing the drain under the slab?
It is the easiest time to add one, and many municipalities recommend them. A valve must be installed and maintained correctly; ask your municipality about requirements and any programs.
Is it safe to stay home during under-slab sewer work?
Usually, yes, with the work area sealed and dust controlled. You will not be able to use drains during parts of the job, and children and pets should stay away from the trench.
Is a permit needed for replacing the drain under a basement floor?
In most Canadian municipalities, replacing drainage piping requires a plumbing permit and an inspection before the pipe is covered. Confirm with your municipality before work begins.
NETWORKGo deeper across the HAUSE Sewer network
How to auger a basement floor drain without fighting the trap
How to auger a floor drain step by step: using its cleanout, getting past the trap, backwater valve cautions, cable size and when the clog is really the main.
SewerQuotes.comBackwater valve installation cost and municipal subsidies
Backwater valve installation cost in Canada for 2026: CAD ranges for unfinished and finished basements, line items, subsidy program patterns and insurance angles.
SewerInspector.caScope the sewer before you renovate, finish the basement or landscape
Why to get a sewer inspection before renovation, basement development, a suite or landscaping: what to check, when to book it, and how findings change plans.